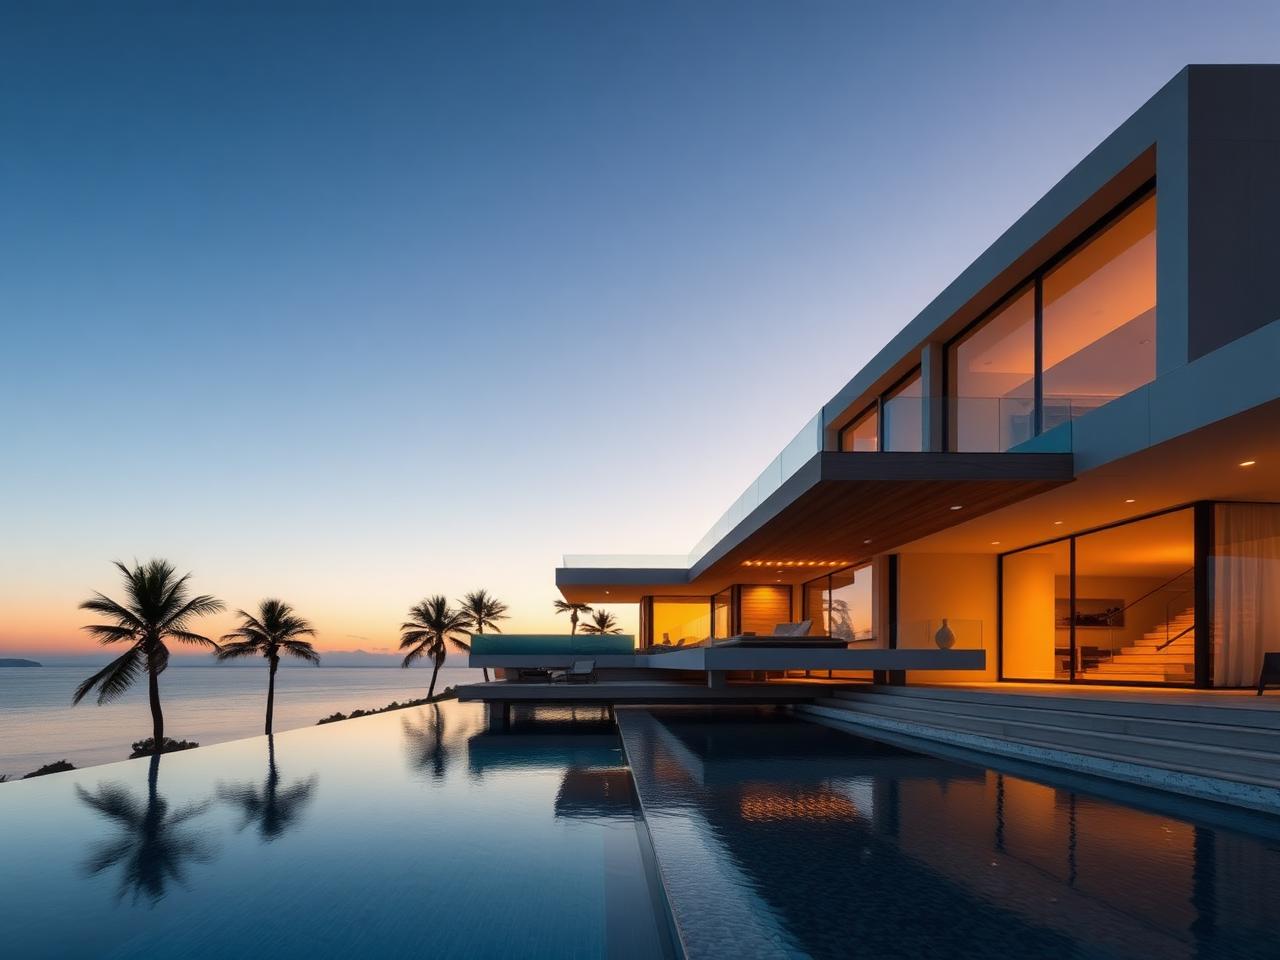
Andalusia, ES · 2024
A study in monolithic mass and filtered light — carved into the Andalusian ridge by Kubic Interiors, an architecture & interiors practice based in Vapi, working across India and beyond.
An architecture & interiors studio designing single-family homes, hospitality, and cultural spaces across Europe and the Mediterranean.
Kubic Interiors is a fourteen-person studio of architects, interior designers, and construction leads. We treat every commission as a quiet conversation between site, light, and the way a client actually lives.
Our work spans private residences from 200 to 4,000 square meters, boutique hospitality, and cultural spaces — all developed in-house from first sketch through handover.
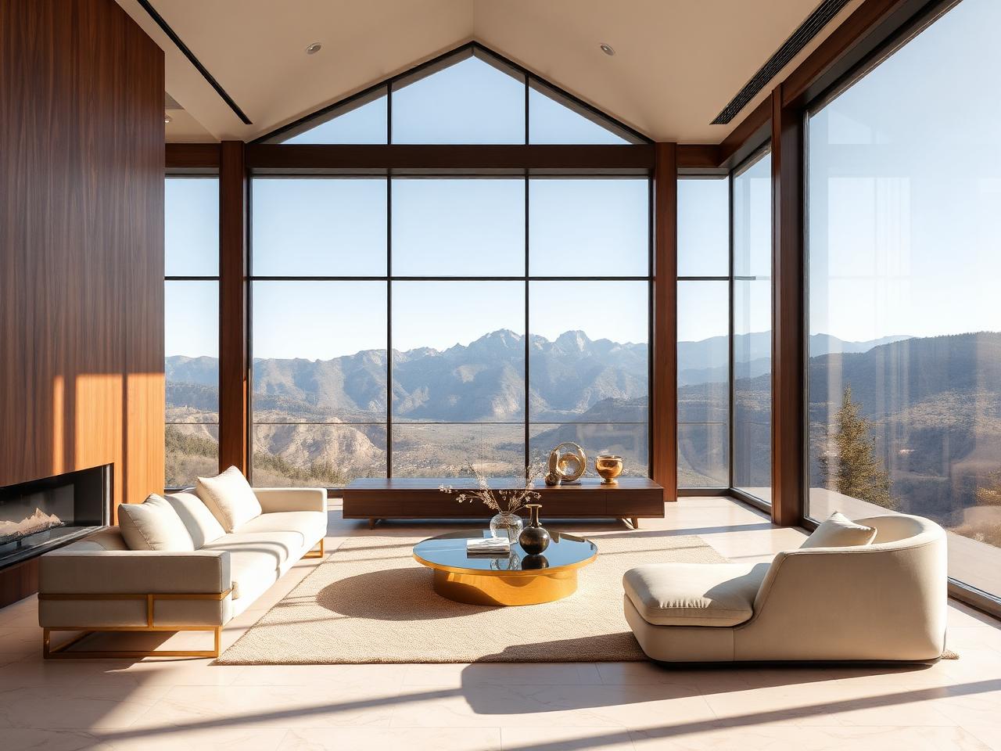
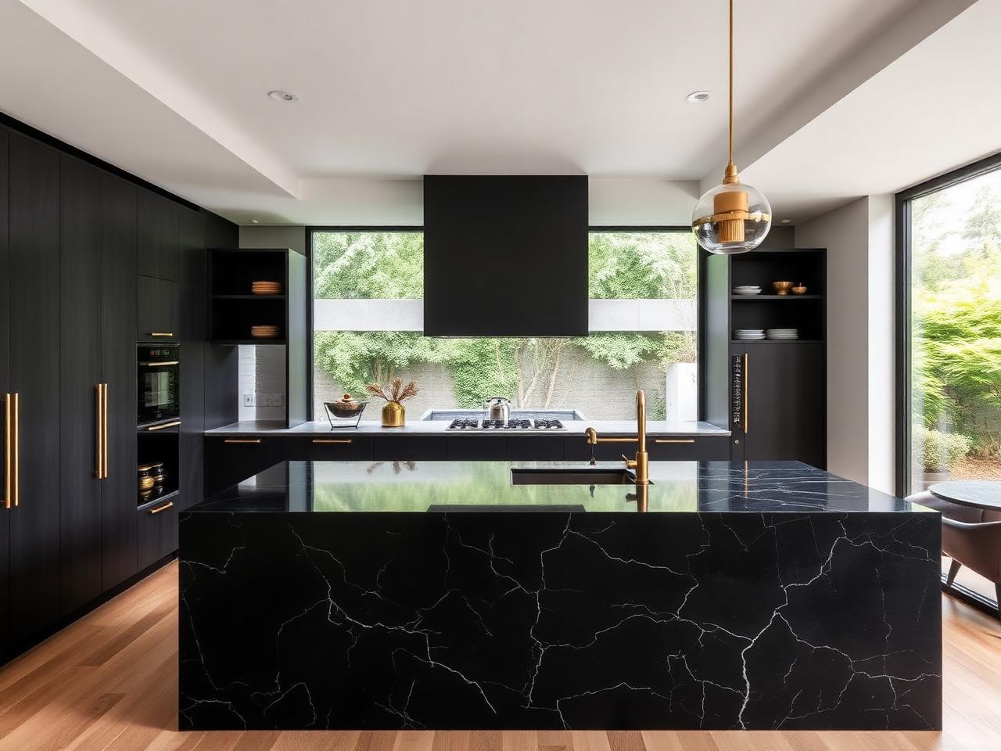
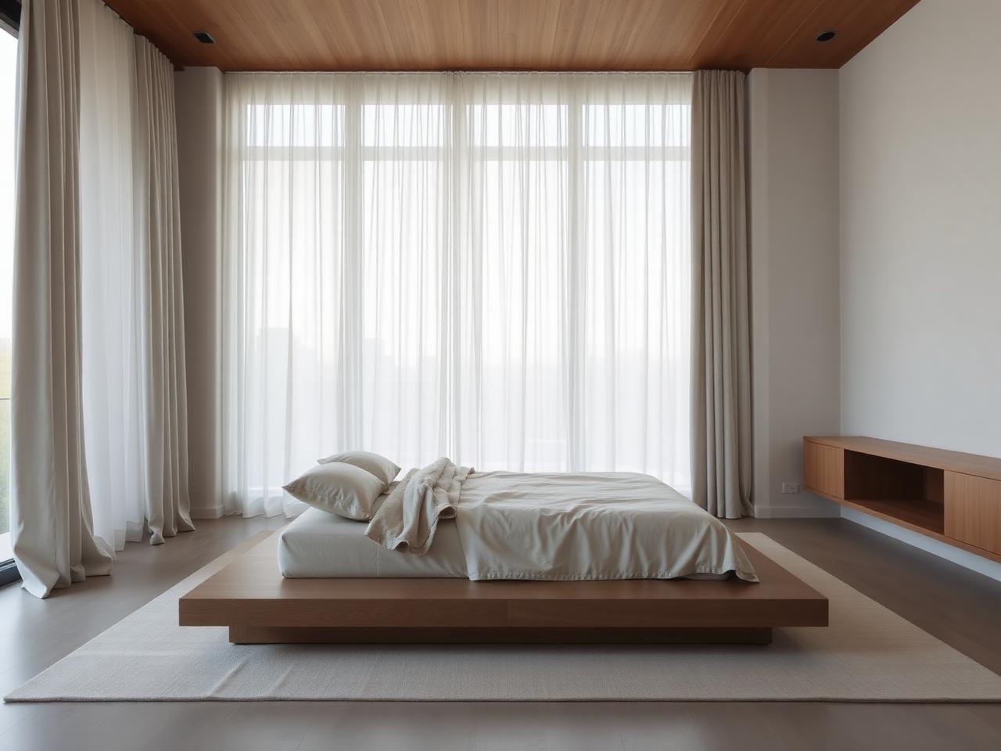
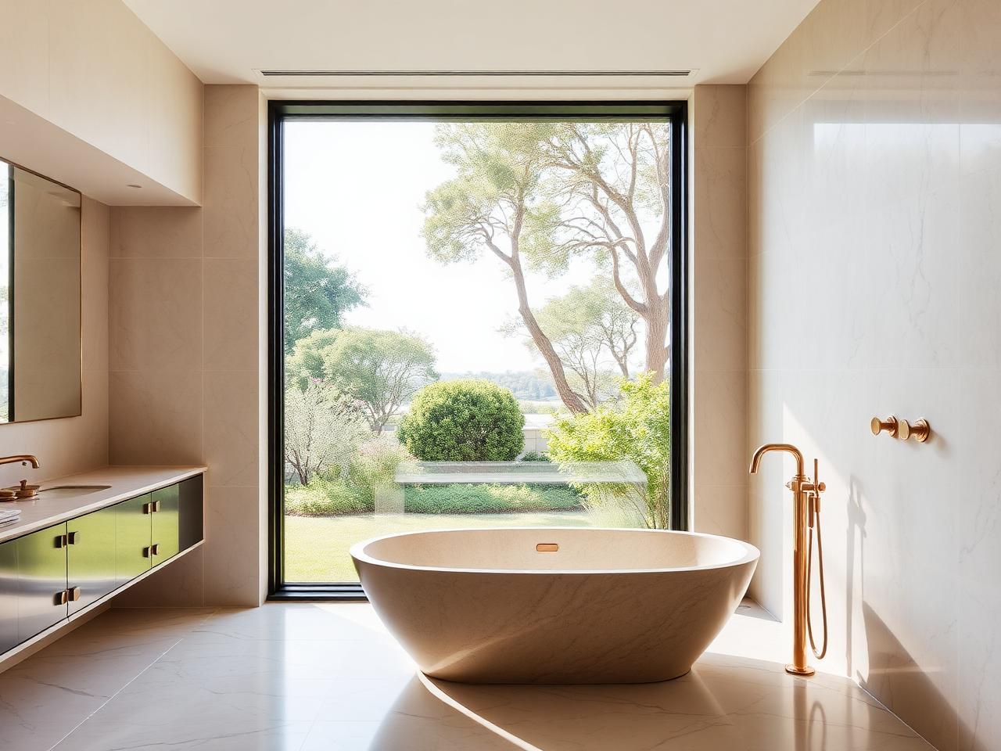
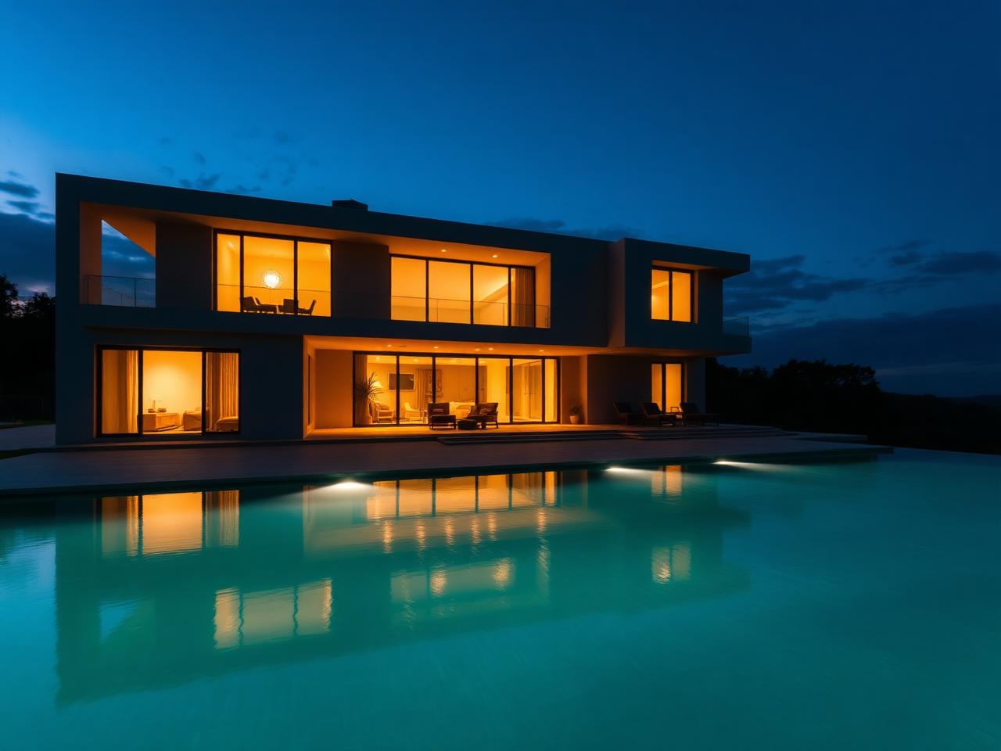
From feasibility to final construction — a single team, one voice.
Full-service architecture for single-family homes.
Site, landscape, and long-horizon vision.
Boutique hotels, restaurants, and members clubs.
Careful transformation of historic buildings.
Rooms that hold their calm. We work in soft materials, honest details, and only what is necessary.
Detail happens on site. Our project leads live between office and build — so the design that leaves the studio is the design that gets built.
Zoning strategy, drawings, and approvals handled in-house.
Trusted contractors, weekly reporting, transparent budgets.
12-month walkthrough programme and a house manual.
“They translated a decade of half-formed ideas into a house that feels like it has always been there.”
"The most rigorous, calmest team we have ever worked with."
"Every drawing, every choice — patient and inevitable."
Six phases, twelve to twenty-four months, one point of contact from beginning to end.
A thorough phase-1 pass with milestones, drawings, and cost checkpoints before we move on.
A thorough phase-2 pass with milestones, drawings, and cost checkpoints before we move on.
A thorough phase-3 pass with milestones, drawings, and cost checkpoints before we move on.
A thorough phase-4 pass with milestones, drawings, and cost checkpoints before we move on.
A thorough phase-5 pass with milestones, drawings, and cost checkpoints before we move on.
A thorough phase-6 pass with milestones, drawings, and cost checkpoints before we move on.
For sites and briefs still finding their shape.
End-to-end architecture, from first sketch to keys.
For completed shells needing a considered interior.
We accept a small number of new commissions each year. Tell us a little about your site and brief.